
Listing Courtesy of:  Hive MLS / Listed By: Mary Catherine Smith, Corcoran Classic Living
 Hive MLS / Listed By: Mary Catherine Smith, Corcoran Classic Living
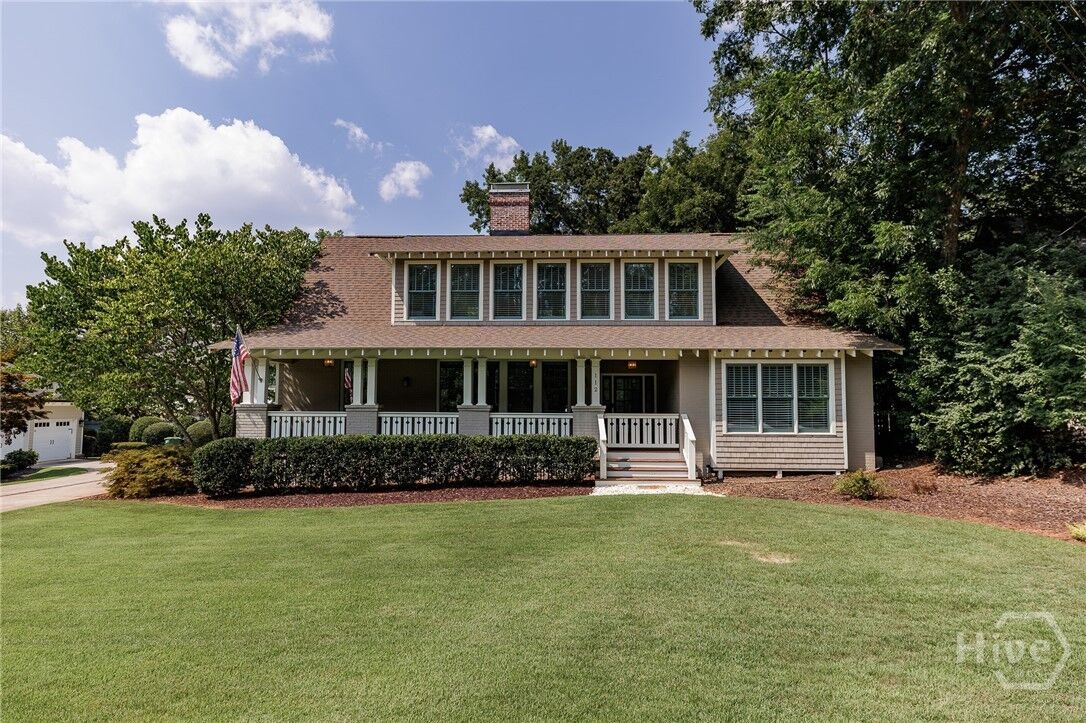
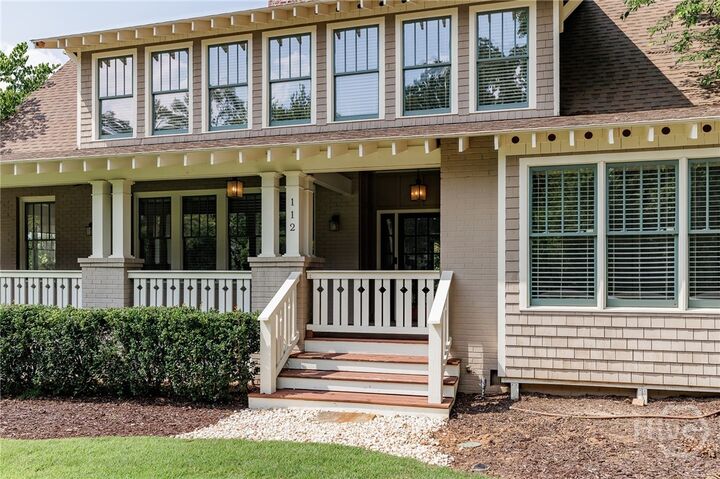
 112 Fortson Drive Athens, GA 30606
Pending (55 Days)
$1,395,000 (USD)

Description
MLS #:
CL361619
CL361619
Lot Size
0.29 acres
0.29 acres
Type
Single-Family Home
Single-Family Home
Year Built
1951
1951
Views
Panoramic
Panoramic
County
Clarke County
Clarke County
Listed By
Mary Catherine Smith, Corcoran Classic Living
Source
Hive MLS
Last checked Oct 20 2026 at 4:38 AM EDT
Hive MLS
Last checked Oct 20 2026 at 4:38 AM EDT
Bathroom Details
- Full Bathrooms: 4
Interior Features
- High Ceilings
- Entrance Foyer
- Breakfast Area
Kitchen
- Dishwasher
- Disposal
- Electric Water Heater
Subdivision
- Fivepoints
Property Features
- Fireplace: Great Room
- Fireplace: Kitchen
- Fireplace: Wood Burning
- Foundation: Slab
Heating and Cooling
- Electric
- Central
- Central Air
Exterior Features
- Roof: Composition
Utility Information
- Utilities: Underground Utilities
- Sewer: Public Sewer
Parking
- Off Street
- Detached
Living Area
- 3,521 sqft
Location
Estimated Monthly Mortgage Payment
*Based on Fixed Interest Rate withe a 30 year term, principal and interest only
Listing price
Down payment
%
Interest rate
%Mortgage calculator estimates are provided by Corcoran Classic Living and are intended for information use only. Your payments may be higher or lower and all loans are subject to credit approval.
Disclaimer: © 2026 NCRMLS. All rights reserved. HIVE MLS, (NCRMLS), provides content displayed here (“provided content”) on an “as is” basis and makes no representations or warranties regarding the provided content, including, but not limited to those of non-infringement, timeliness, accuracy, or completeness. Individuals and companies using information presented are responsible for verification and validation of information they utilize and present to their customers and clients. Hive MLS will not be liable for any damage or loss resulting from use of the provided content or the products available through Portals, IDX, VOW, and/or Syndication. Recipients of this information shall not resell, redistribute, reproduce, modify, or otherwise copy any portion thereof without the expressed written consent of Hive MLS. Data last updated 10/19/26 21:38

Designed for both effortless everyday living and exceptional entertaining, the expansive living room is anchored by a classic wood-burning fireplace and flows seamlessly into a refined formal dining room. At the heart of the home, the chef’s kitchen opens to a dramatic two-story keeping room featuring a second fireplace and a wall of natural light, with direct access to the spacious rear deck for easy indoor-outdoor living.
The main-level owner's suite is a private sanctuary, complete with French doors opening to the deck, a spa-inspired bath featuring a beautifully tiled walk-in shower, soaking tub and an oversized walk-in closet. A secondary bedroom and full bath on the main level provide ideal accommodations for guests, a private office, or multigenerational living.
Upstairs, three generously sized bedrooms, two full baths, and an expansive flex space opening to the keeping room offer exceptional versatility for a media room, playroom, or additional gathering space. Thoughtful appointments throughout include solid wood interior doors, extensive crown molding, custom built-ins, and a well-designed upper-level laundry room.
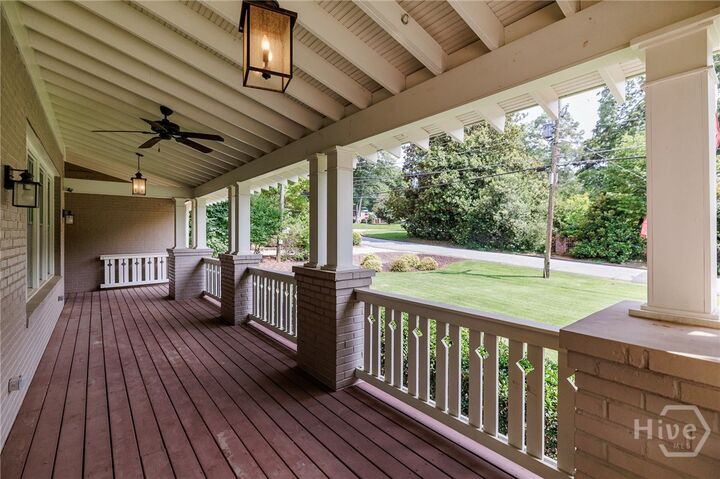
Outdoor living is equally inviting with a spacious deck designed for dining and entertaining, a storage building, and a thoughtfully designed covered carport. Every detail reflects quality craftsmanship and exceptional functionality.
Located just moments from the acclaimed dining, boutique shopping, and vibrant neighborhood charm of Five Points and Beechwood, this remarkable residence offers an increasingly rare opportunity to own a newer, move-in-ready home in one of Athens' most coveted addresses.