
Listing Courtesy of:  Hive MLS / Listed By: Julie Moon, Corcoran Classic Living
 Hive MLS / Listed By: Julie Moon, Corcoran Classic Living
117 Gibbons Place Athens, GA 30605
Active (10 Days)
$500,000 (USD)
Description
MLS #:
CL365616
CL365616
Lot Size
0.82 acres
0.82 acres
Type
Single-Family Home
Single-Family Home
Year Built
1977
1977
Views
Trees/Woods
Trees/Woods
County
Clarke County
Clarke County
Listed By
Julie Moon, Corcoran Classic Living
Source
Hive MLS
Last checked Oct 22 2026 at 6:38 AM EDT
Hive MLS
Last checked Oct 22 2026 at 6:38 AM EDT
Bathroom Details
- Full Bathrooms: 2
Interior Features
- Pantry
- Kitchen Island
- Main Level Primary
- Fireplace
- Primary Suite
Kitchen
- Dishwasher
- Refrigerator
- Range
- Oven
- Gas Water Heater
- Some Gas Appliances
Subdivision
- Snapfinger Woods
Lot Information
- Cul-De-Sac
Property Features
- Fireplace: Family Room
- Fireplace: Gas
- Fireplace: Ventless
Heating and Cooling
- Gas
- Central
- Central Air
- Electric
Utility Information
- Utilities: Cable Available
- Sewer: Public Sewer
Parking
- Attached
Stories
- 1
Living Area
- 1,989 sqft
Location
Estimated Monthly Mortgage Payment
*Based on Fixed Interest Rate withe a 30 year term, principal and interest only
Listing price
Down payment
%
Interest rate
%Mortgage calculator estimates are provided by Corcoran Classic Living and are intended for information use only. Your payments may be higher or lower and all loans are subject to credit approval.
Disclaimer: © 2026 NCRMLS. All rights reserved. HIVE MLS, (NCRMLS), provides content displayed here (“provided content”) on an “as is” basis and makes no representations or warranties regarding the provided content, including, but not limited to those of non-infringement, timeliness, accuracy, or completeness. Individuals and companies using information presented are responsible for verification and validation of information they utilize and present to their customers and clients. Hive MLS will not be liable for any damage or loss resulting from use of the provided content or the products available through Portals, IDX, VOW, and/or Syndication. Recipients of this information shall not resell, redistribute, reproduce, modify, or otherwise copy any portion thereof without the expressed written consent of Hive MLS. Data last updated 10/21/26 23:38

The sellers have handled both the visible updates and the work that is easy to overlook. The kitchen was completely renovated with custom cabinetry, pantry storage, an island, granite countertops, a subway-tile backsplash, hardwood flooring, recessed lighting, and a newer gas range. Both bathrooms have also been updated, including an expanded primary bath with a custom vanity, granite countertop, tiled shower, and glass door.
The former sunken living room was reworked so the main living areas now flow together on one level. Matching hardwoods were installed, creating a more connected layout throughout the home. The home has three bedrooms, two full baths, and a two-car garage.
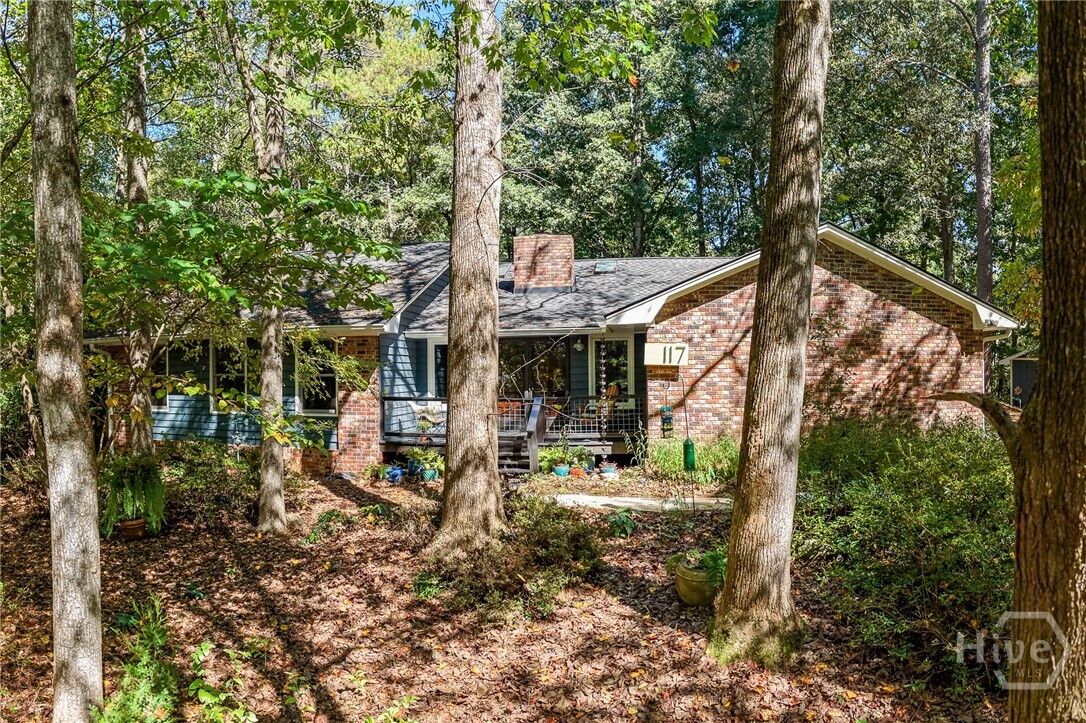
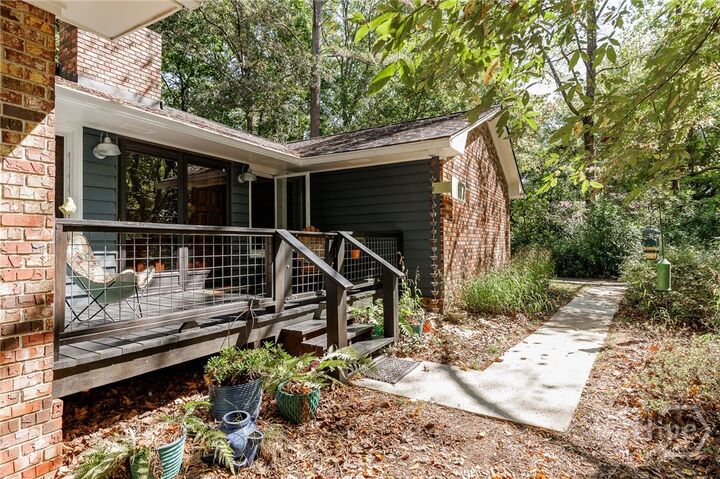
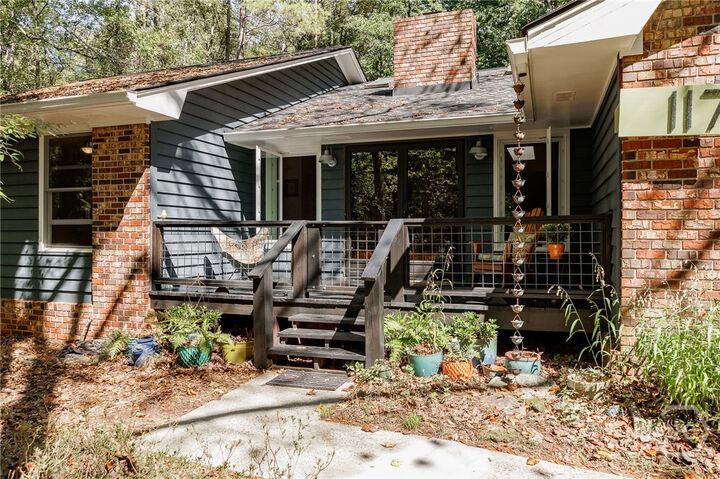
Outside, the beautiful screened porch, deck, fenced backyard, established landscaping, and raised garden beds provide plenty of usable outdoor space. The decks were recently sanded and stained, and the roof and windows have already been replaced. Additional improvements include updated flooring, interior paint, lighting, fencing, a gas water heater, fireplace insert, and regular HVAC, pest, and termite service.
This well-kept home has had the big projects handled with care in a quiet Snapfinger Woods setting on Athens’ Eastside, close to shopping, dining, the UGA Veterinary Teaching Hospital, and everyday errands. Fiber internet has also recently been installed in the neighborhood.