
Listing Courtesy of:  Hive MLS / Listed By: Callie Waller, Corcoran Classic Living
 Hive MLS / Listed By: Callie Waller, Corcoran Classic Living
285 Gran Ellen Drive Athens, GA 30606
Active (50 Days)
$598,000 (USD)

Description
MLS #:
CL361952
CL361952
Lot Size
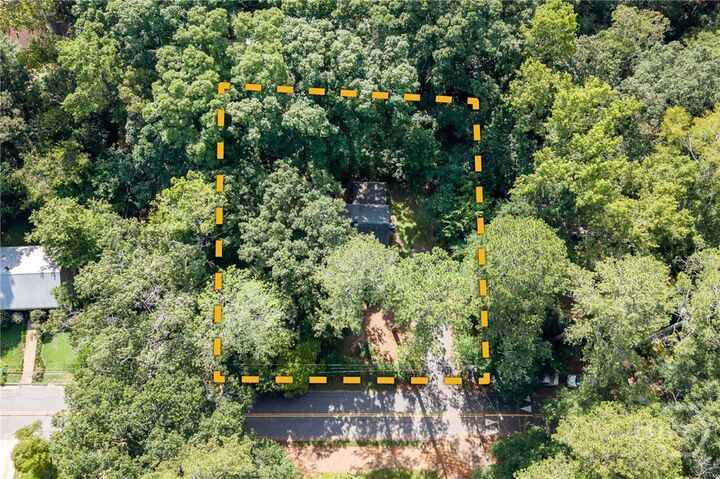
0.47 acres
0.47 acres
Type
Single-Family Home
Single-Family Home
Year Built
1946
1946
Views
Panoramic
Panoramic
County
Clarke County
Clarke County
Listed By
Callie Waller, Corcoran Classic Living
Source
Hive MLS
Last checked Oct 22 2026 at 6:38 AM EDT
Hive MLS
Last checked Oct 22 2026 at 6:38 AM EDT
Bathroom Details
- Full Bathroom: 1
- Half Bathroom: 1
Interior Features
- Ceiling Fan(s)
- Pantry
- Built-In Features
- Breakfast Area
Kitchen
- Dishwasher
- Refrigerator
- Range
- Oven
- Gas Water Heater
Property Features
- Fireplace: Family Room
- Fireplace: Wood Burning
Heating and Cooling
- Gas
- Central
- Central Air
- Electric
Basement Information
- Unfinished
- Crawl Space
- Full
Utility Information
- Sewer: Public Sewer
Parking
- Parking Available
Stories
- 1
Living Area
- 1,288 sqft
Location
Estimated Monthly Mortgage Payment
*Based on Fixed Interest Rate withe a 30 year term, principal and interest only
Listing price
Down payment
%
Interest rate
%Mortgage calculator estimates are provided by Corcoran Classic Living and are intended for information use only. Your payments may be higher or lower and all loans are subject to credit approval.
Disclaimer: © 2026 NCRMLS. All rights reserved. HIVE MLS, (NCRMLS), provides content displayed here (“provided content”) on an “as is” basis and makes no representations or warranties regarding the provided content, including, but not limited to those of non-infringement, timeliness, accuracy, or completeness. Individuals and companies using information presented are responsible for verification and validation of information they utilize and present to their customers and clients. Hive MLS will not be liable for any damage or loss resulting from use of the provided content or the products available through Portals, IDX, VOW, and/or Syndication. Recipients of this information shall not resell, redistribute, reproduce, modify, or otherwise copy any portion thereof without the expressed written consent of Hive MLS. Data last updated 10/21/26 23:38

Meander into the sunny kitchen and enjoy views of the partially fenced backyard. Two light-filled bedrooms, a full bath, and an additional half bath round out the main living spaces, offering comfortable and easy everyday living.
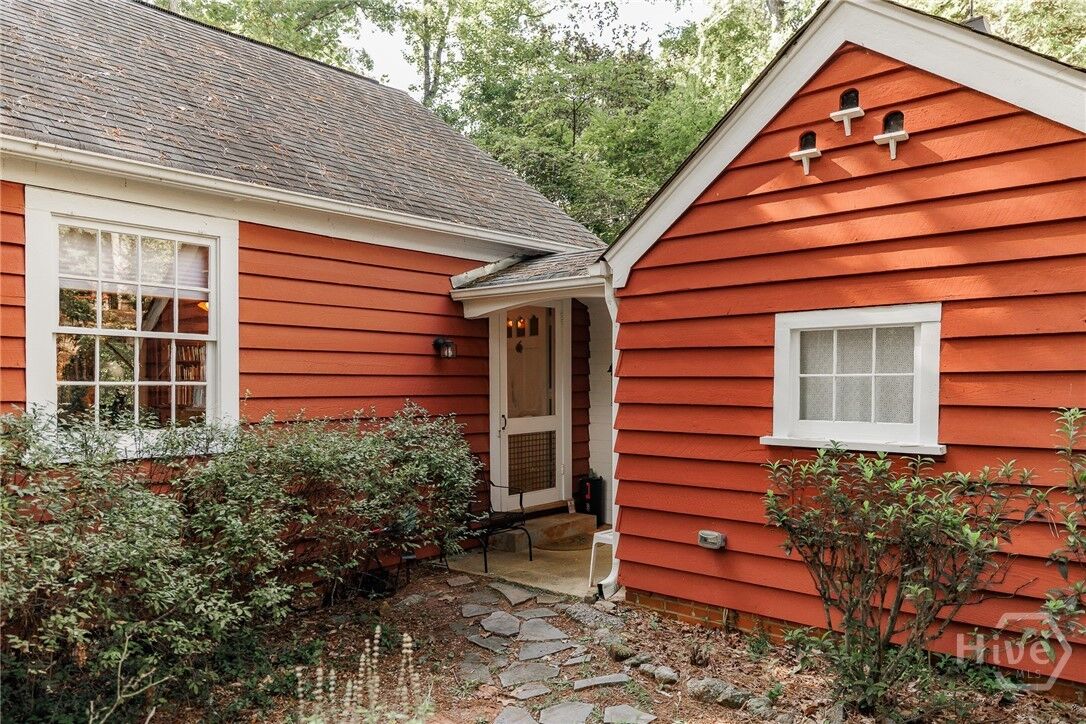
At the front of the property, a converted garage provides added privacy from the street while offering flexible bonus space full of potential. Already wired with electrical, it's ready to become a home office, art studio, workshop, or creative space. With the addition of plumbing, there may even be potential to transform it into a guest or rental suite down the road.
And the location is hard to beat. With Memorial Park and the Birchmore Trail nearby, this home puts morning walks, dog outings, and trail runs practically outside your front door. Five Points is loved for its walkable, tree-lined streets, local shops and restaurants, and unmistakable small-town-in-the-city feel. Grab coffee, stroll to dinner, or bike to campus- this is Athens living at its most charming.
Opportunities at this price point in Five Points are increasingly hard to find. With its character, flexible spaces, and incredible location, this cottage is a true Five Points treasure.