
Listing Courtesy of:  Hive MLS / Listed By: Pamela Jessurum, Corcoran Classic Living
 Hive MLS / Listed By: Pamela Jessurum, Corcoran Classic Living
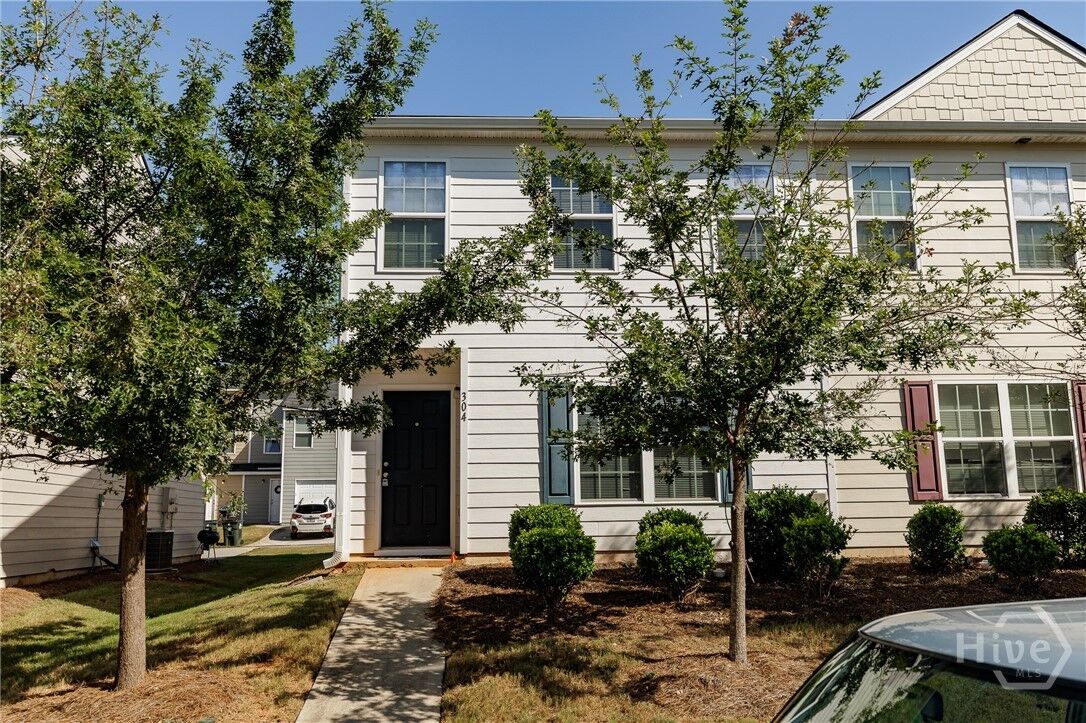
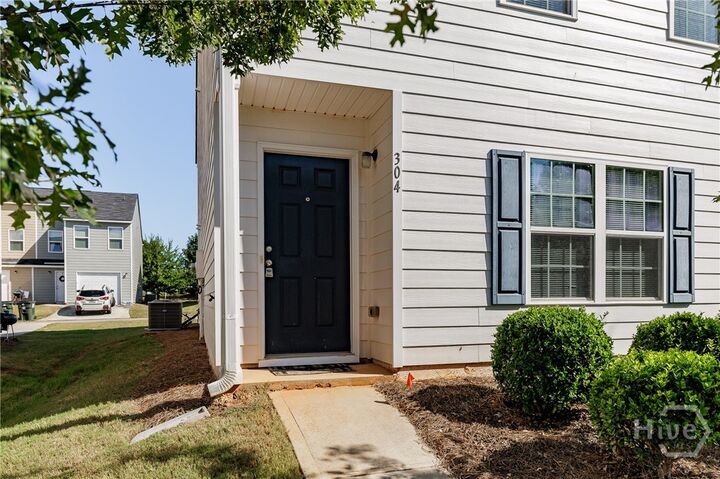
 304 Samuel Clemens Way Athens, GA 30606
Active (1 Days)
$279,000 (USD)

Description
MLS #:
CL361958
CL361958
Type
Single-Family Home
Single-Family Home
Year Built
2019
2019
Views
Panoramic
Panoramic
County
Clarke County
Clarke County
Listed By
Pamela Jessurum, Corcoran Classic Living
Source
Hive MLS
Last checked Sep 18 2026 at 9:47 AM EDT
Hive MLS
Last checked Sep 18 2026 at 9:47 AM EDT
Bathroom Details
- Full Bathrooms: 2
- Half Bathroom: 1
Kitchen
- Electric Water Heater
Community Information
- Street Lights
- Playground
- Sidewalks
Subdivision
- Lantern Walk
Lot Information
- Corner Lot
Heating and Cooling
- Electric
- Central
- Central Air
Homeowners Association Information
- Dues: $255/Quarterly
Utility Information
- Utilities: Underground Utilities
- Sewer: Public Sewer
Parking
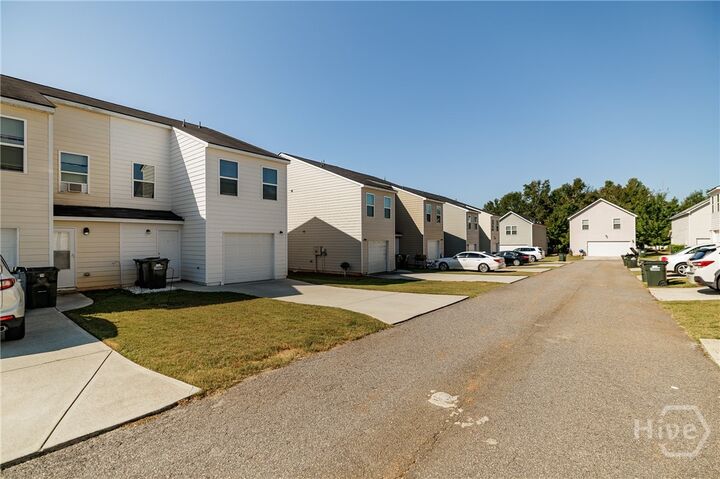
- Attached
- On Street
Living Area
- 1,497 sqft
Location
Estimated Monthly Mortgage Payment
*Based on Fixed Interest Rate withe a 30 year term, principal and interest only
Listing price
Down payment
%
Interest rate
%Mortgage calculator estimates are provided by Corcoran Classic Living and are intended for information use only. Your payments may be higher or lower and all loans are subject to credit approval.
Disclaimer: © 2026 NCRMLS. All rights reserved. HIVE MLS, (NCRMLS), provides content displayed here (“provided content”) on an “as is” basis and makes no representations or warranties regarding the provided content, including, but not limited to those of non-infringement, timeliness, accuracy, or completeness. Individuals and companies using information presented are responsible for verification and validation of information they utilize and present to their customers and clients. Hive MLS will not be liable for any damage or loss resulting from use of the provided content or the products available through Portals, IDX, VOW, and/or Syndication. Recipients of this information shall not resell, redistribute, reproduce, modify, or otherwise copy any portion thereof without the expressed written consent of Hive MLS. Data last updated 9/18/26 02:47

The main level features durable LVP flooring and an open kitchen that flows easily into the living and dining areas, creating a comfortable setup for everyday living and entertaining. A half bath and attached one-car garage add convenience downstairs. Upstairs, all three bedrooms are comfortably separated from the main living areas, along with two full bathrooms and carpet throughout.
The HOA takes care of the yards and common areas, allowing residents to enjoy low-maintenance living along with neighborhood playgrounds, sidewalks, volleyball courts, and plenty of green space.
Enjoy easy access to shopping, dining, recreation, and entertainment without the hefty price tag often associated with being this close to town. Holland Park Sports Complex is less than two miles away, Terrapin Beer Company is approximately three miles away, and downtown Athens is less than five miles from your front door.
Whether you are looking for a primary residence or an investment property, 304 Samuel Clemens Way offers a newer home, manageable upkeep, useful amenities, and an accessible Athens location at an attractive price point.