
Listing Courtesy of:  Hive MLS / Listed By: Lauren Crane, Corcoran Classic Living
 Hive MLS / Listed By: Lauren Crane, Corcoran Classic Living
 570 Snapfinger Drive Athens, GA 30605
Pending (13 Days)
$344,900 (USD)

Description
MLS #:
CL364553
CL364553
Lot Size
0.39 acres
0.39 acres
Type
Single-Family Home
Single-Family Home
Year Built
1999
1999
Views
Panoramic
Panoramic
County
Clarke County
Clarke County
Listed By
Lauren Crane, Corcoran Classic Living
Source
Hive MLS
Last checked Oct 22 2026 at 6:38 AM EDT
Hive MLS
Last checked Oct 22 2026 at 6:38 AM EDT
Bathroom Details
- Full Bathrooms: 2
Interior Features
- Pantry
- Vaulted Ceiling(s)
- Tray Ceiling(s)
- Cathedral Ceiling(s)
Kitchen
- Dishwasher
- Disposal
- Dryer
- Refrigerator
- Oven
- Electric Water Heater
- Microwave
Community Information
- None
Subdivision
- Snapfinger Woods
Property Features
- Fireplace: Living Room
- Fireplace: Wood Burning
Heating and Cooling
- Electric
- Central
- Central Air
Basement Information
- Crawl Space
Utility Information
- Sewer: Public Sewer
Parking
- Garage Door Opener
- Attached
- Parking Available
Living Area
- 1,539 sqft
Location
Estimated Monthly Mortgage Payment
*Based on Fixed Interest Rate withe a 30 year term, principal and interest only
Listing price
Down payment
%
Interest rate
%Mortgage calculator estimates are provided by Corcoran Classic Living and are intended for information use only. Your payments may be higher or lower and all loans are subject to credit approval.
Disclaimer: © 2026 NCRMLS. All rights reserved. HIVE MLS, (NCRMLS), provides content displayed here (“provided content”) on an “as is” basis and makes no representations or warranties regarding the provided content, including, but not limited to those of non-infringement, timeliness, accuracy, or completeness. Individuals and companies using information presented are responsible for verification and validation of information they utilize and present to their customers and clients. Hive MLS will not be liable for any damage or loss resulting from use of the provided content or the products available through Portals, IDX, VOW, and/or Syndication. Recipients of this information shall not resell, redistribute, reproduce, modify, or otherwise copy any portion thereof without the expressed written consent of Hive MLS. Data last updated 10/21/26 23:38

The spacious primary suite is another highlight, with a vaulted ceiling, walk-in closet and private ensuite bath featuring a double vanity, separate soaking tub and shower. Just off the main living space, the screened porch extends the home outdoors and offers the perfect spot for morning coffee, dinner outside, or relaxing at the end of the day.
Outside, a brick patio and fenced backyard provide plenty of usable space for pets, play, gardening, or entertaining. The yard really comes alive when the azaleas and hydrangeas are in full bloom, and the 4x20 raised garden beds are ready for the next owner's flowers, vegetables, or herbs.
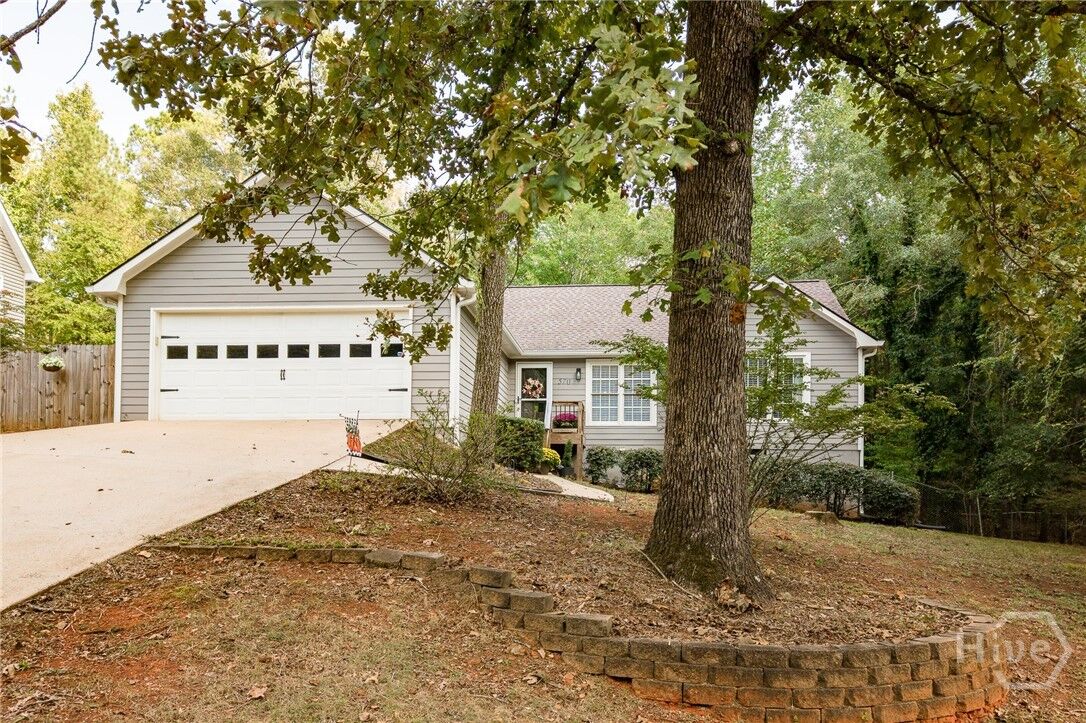
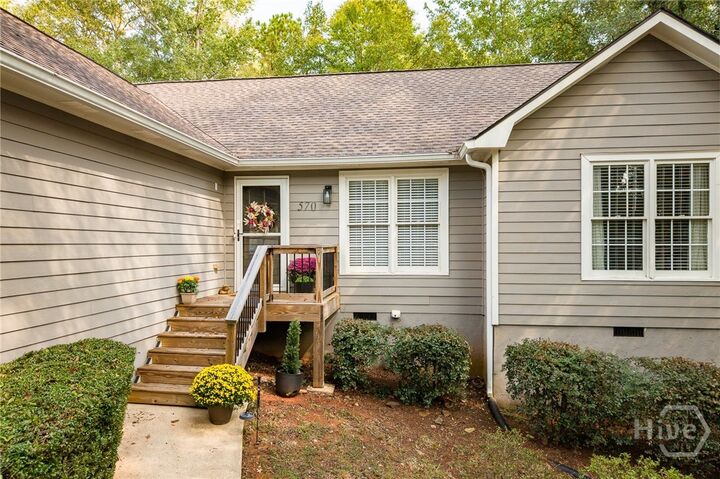
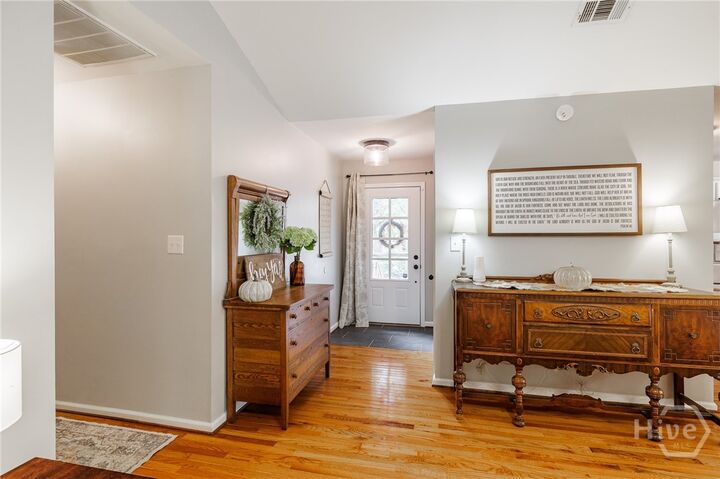
With three bedrooms, two full baths, a two-car garage, updated finishes, and a floor plan that makes good use of every square foot, this home is an easy one to settle into. Conveniently located on Athens' Eastside with quick access to shopping, dining, UGA's Vet School, and the Eastside retail corridor, 570 Snapfinger Drive offers that hard-to-find combination of updated, comfortable, and truly move-in ready.