
Listing Courtesy of:  Hive MLS / Listed By: Julie Moon, Corcoran Classic Living
 Hive MLS / Listed By: Julie Moon, Corcoran Classic Living
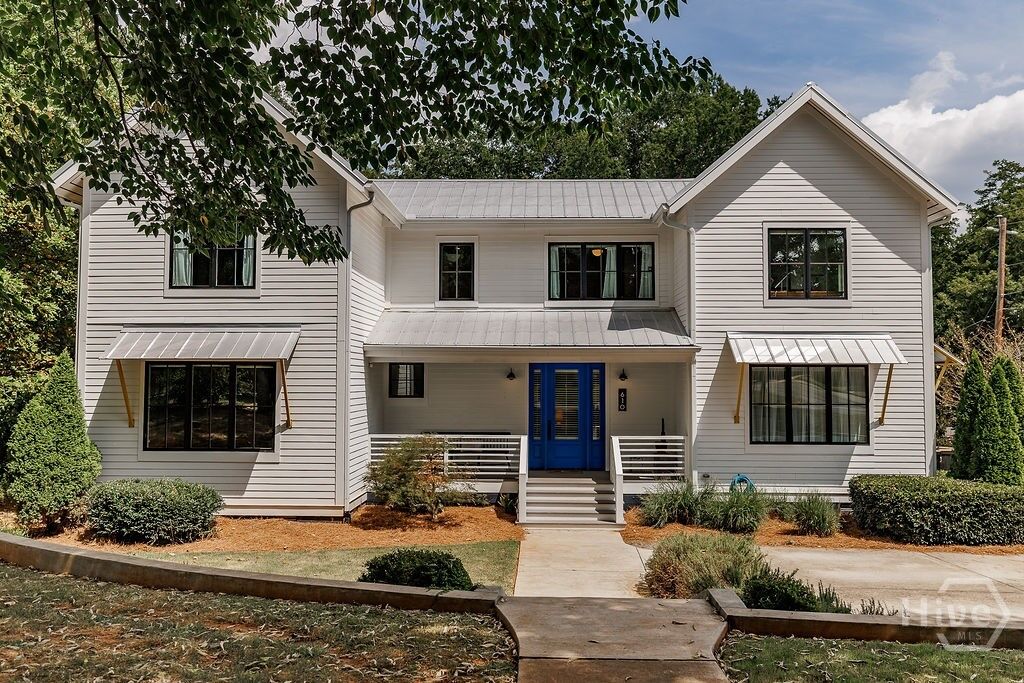
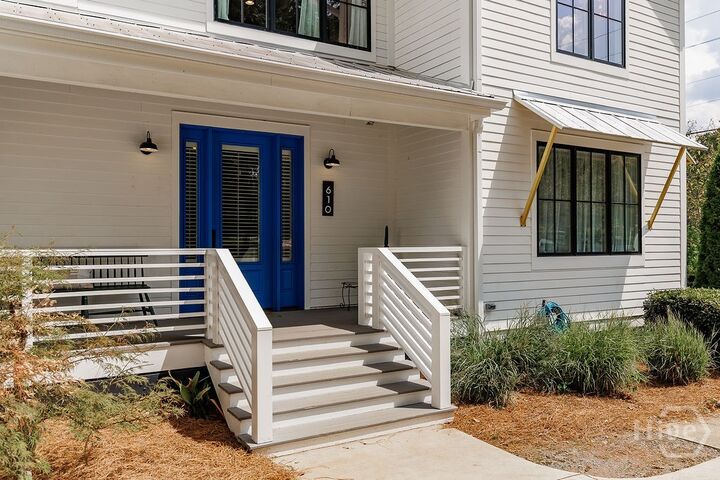
 610 Holman Avenue Athens, GA 30606
Pending (13 Days)
$1,670,000 (USD)

Description
MLS #:
CL358918
CL358918
Lot Size
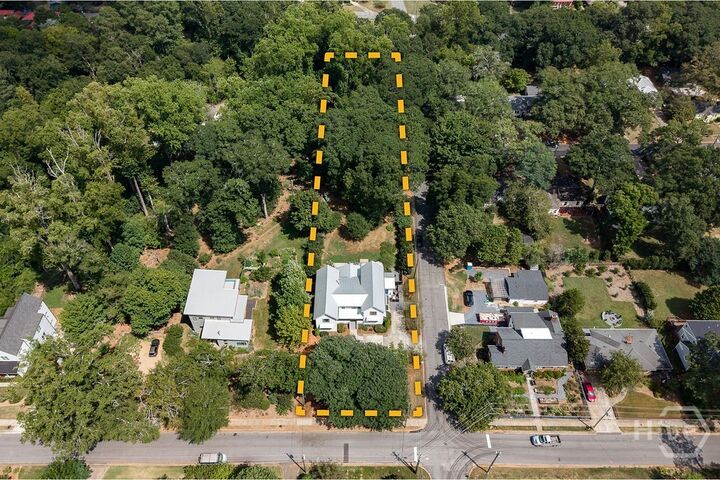
1.12 acres
1.12 acres
Type
Single-Family Home
Single-Family Home
Year Built
2017
2017
Views
Panoramic
Panoramic
County
Clarke County
Clarke County
Listed By
Julie Moon, Corcoran Classic Living
Source
Hive MLS
Last checked Oct 22 2026 at 5:24 AM EDT
Hive MLS
Last checked Oct 22 2026 at 5:24 AM EDT
Bathroom Details
- Full Bathrooms: 4
- Half Bathroom: 1
Interior Features
- Pantry
- Kitchen Island
- Other
- Vaulted Ceiling(s)
- Main Level Primary
- Built-In Features
- Separate Shower
- Garden Tub/Roman Tub
- Primary Suite
- Gourmet Kitchen
Kitchen
- Dishwasher
- Disposal
- Dryer
- Refrigerator
- Washer
- Range
- Gas Water Heater
- Microwave
- Tankless Water Heater
Subdivision
- Talmadge
Lot Information
- Corner Lot
Property Features
- Fireplace: Family Room
- Fireplace: Wood Burning
- Foundation: Concrete Perimeter
Heating and Cooling
- Electric
- Central
- Central Air
Exterior Features
- Roof: Metal
Utility Information
- Utilities: Underground Utilities
- Sewer: Public Sewer
Parking
- Off Street
Living Area
- 4,038 sqft
Location
Estimated Monthly Mortgage Payment
*Based on Fixed Interest Rate withe a 30 year term, principal and interest only
Listing price
Down payment
%
Interest rate
%Mortgage calculator estimates are provided by Corcoran Classic Living and are intended for information use only. Your payments may be higher or lower and all loans are subject to credit approval.
Disclaimer: © 2026 NCRMLS. All rights reserved. HIVE MLS, (NCRMLS), provides content displayed here (“provided content”) on an “as is” basis and makes no representations or warranties regarding the provided content, including, but not limited to those of non-infringement, timeliness, accuracy, or completeness. Individuals and companies using information presented are responsible for verification and validation of information they utilize and present to their customers and clients. Hive MLS will not be liable for any damage or loss resulting from use of the provided content or the products available through Portals, IDX, VOW, and/or Syndication. Recipients of this information shall not resell, redistribute, reproduce, modify, or otherwise copy any portion thereof without the expressed written consent of Hive MLS. Data last updated 10/21/26 22:24

White oak floors, window sills, and tailored wood details carry throughout the home. A dramatic fireplace anchors the living room, while two pairs of custom steel doors create a beautiful transition into the kitchen, allowing the spaces to feel open when you want them to and distinct when you do not.
A long wall of windows looks toward the backyard, bringing natural light over generous kitchen counter space, a large island, custom cabinetry, and the eat-in dining area. Just off the kitchen, a large study is lined with windows and has pocket doors for privacy. The pantry provides excellent storage and includes an additional refrigerator.
The main-level primary suite includes louvered cabinetry designed to conceal a television. The primary bath has double vanities, custom wood cabinetry, and thoughtful storage. A second bedroom on the main level is currently used as a gym, with a full bath nearby. A separate half bath adds convenience for guests. The bedroom could also serve as a guest bedroom, office, or other flexible space.
Upstairs, four additional bedrooms, two full baths, a second living room, and a loft provide room to spread out without feeling disconnected from the rest of the home. Custom sliding wall panels allow the upstairs space to open to the level below, letting natural light and sound travel through, or close off for quieter quarters. One bedroom includes built-in beds, and laundry is conveniently located on both levels.
The living room opens to an exceptional screened porch and then to a large patio with room for dining and a fire pit, all overlooking the deep fenced-in yard. The layout makes it easy to move from inside to outside while keeping the main living spaces connected.
610 Holman is a thoughtfully built home with the space and details that make daily life feel especially good in Normaltown.