
Listing Courtesy of:  Hive MLS / Listed By: Alissa Carrier, Corcoran Classic Living
 Hive MLS / Listed By: Alissa Carrier, Corcoran Classic Living
 847 Meigs Street Athens, GA 30606
Active (1 Days)
$935,000 (USD)
OPEN HOUSE TIMES
-
OPENSun, Sep 202:00 pm - 4:00 pm

Description
MLS #:
CL361713
CL361713
Lot Size
6,970 SQFT
6,970 SQFT
Type
Single-Family Home
Single-Family Home
Year Built
2013
2013
Views
Panoramic
Panoramic
County
Clarke County
Clarke County
Listed By
Alissa Carrier, Corcoran Classic Living
Source
Hive MLS
Last checked Sep 18 2026 at 9:47 AM EDT
Hive MLS
Last checked Sep 18 2026 at 9:47 AM EDT
Bathroom Details
- Full Bathrooms: 2
- Half Bathroom: 1
Interior Features
- Kitchen Island
- Other
- Cathedral Ceiling(s)
Kitchen
- Dishwasher
- Disposal
- Dryer
- Refrigerator
- Washer
- Electric Water Heater
- Microwave
- Some Gas Appliances
Community Information
- None
Subdivision
- Cobbham
Property Features
- Fireplace: Family Room
- Fireplace: Wood Burning
Heating and Cooling
- Electric
- Gas
- Central
- Central Air
Basement Information
- Crawl Space
Utility Information
- Sewer: Public Sewer
Parking
- Parking Available
Living Area
- 2,600 sqft
Location
Estimated Monthly Mortgage Payment
*Based on Fixed Interest Rate withe a 30 year term, principal and interest only
Listing price
Down payment
%
Interest rate
%Mortgage calculator estimates are provided by Corcoran Classic Living and are intended for information use only. Your payments may be higher or lower and all loans are subject to credit approval.
Disclaimer: © 2026 NCRMLS. All rights reserved. HIVE MLS, (NCRMLS), provides content displayed here (“provided content”) on an “as is” basis and makes no representations or warranties regarding the provided content, including, but not limited to those of non-infringement, timeliness, accuracy, or completeness. Individuals and companies using information presented are responsible for verification and validation of information they utilize and present to their customers and clients. Hive MLS will not be liable for any damage or loss resulting from use of the provided content or the products available through Portals, IDX, VOW, and/or Syndication. Recipients of this information shall not resell, redistribute, reproduce, modify, or otherwise copy any portion thereof without the expressed written consent of Hive MLS. Data last updated 9/18/26 02:47

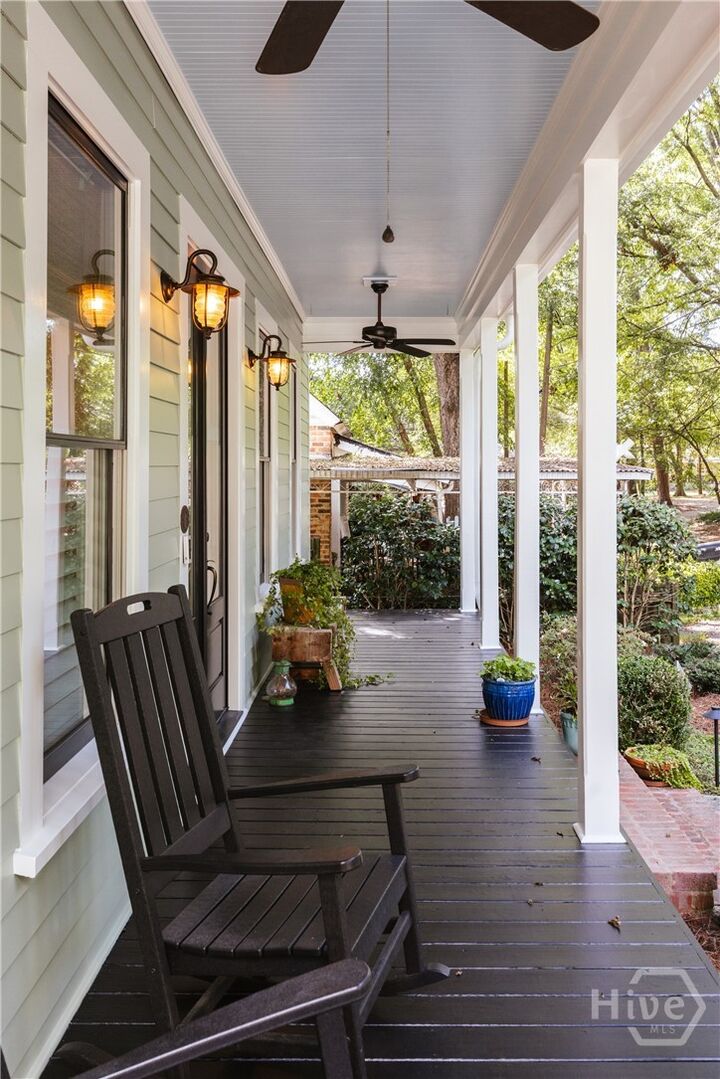
The details that give the house its character aren’t decorative gestures added after the fact. They’re part of the architecture: a brick-paver entry hall, stained and leaded glass, transoms, oversized solid-wood pocket doors, and antique elements incorporated throughout.
The main level follows a classic central-hall plan, with distinct rooms that connect naturally rather than disappearing into one enormous open space. The central hall is laid in brick pavers, with Brazilian cherry floors throughout much of the surrounding main level. Ten-foot ceilings, substantial doors, and millwork give the rooms presence without making them feel overly formal. A masonry fireplace anchors the main living room. At the rear, the sunroom—with its own dedicated heating and cooling—turns toward the garden. Natural light makes it an especially good place to read, work, or simply disappear for a while.
The kitchen has custom cabinetry and marble countertops. Also on the main level, the primary suite sits at the rear of the house near the sunroom, set apart in a private hall behind a pocket door. The bath has a large walk-in tiled shower and recently refreshed vanity. Beyond it, the walk-in closet system is fitted with drawers, shelving, shoe storage, and multiple hanging areas.
Upstairs, the house takes on a slightly different character, with solid red oak floors and 9-foot ceilings. A built-in desk occupies the landing, with a full tiled bath nearby. One bedroom sits just off the landing; on the other side, adjoining rooms offer useful space for bedrooms, an office, or studio. Oversized closets in the adjoining rooms, along with floored attic space, provide substantial additional storage.
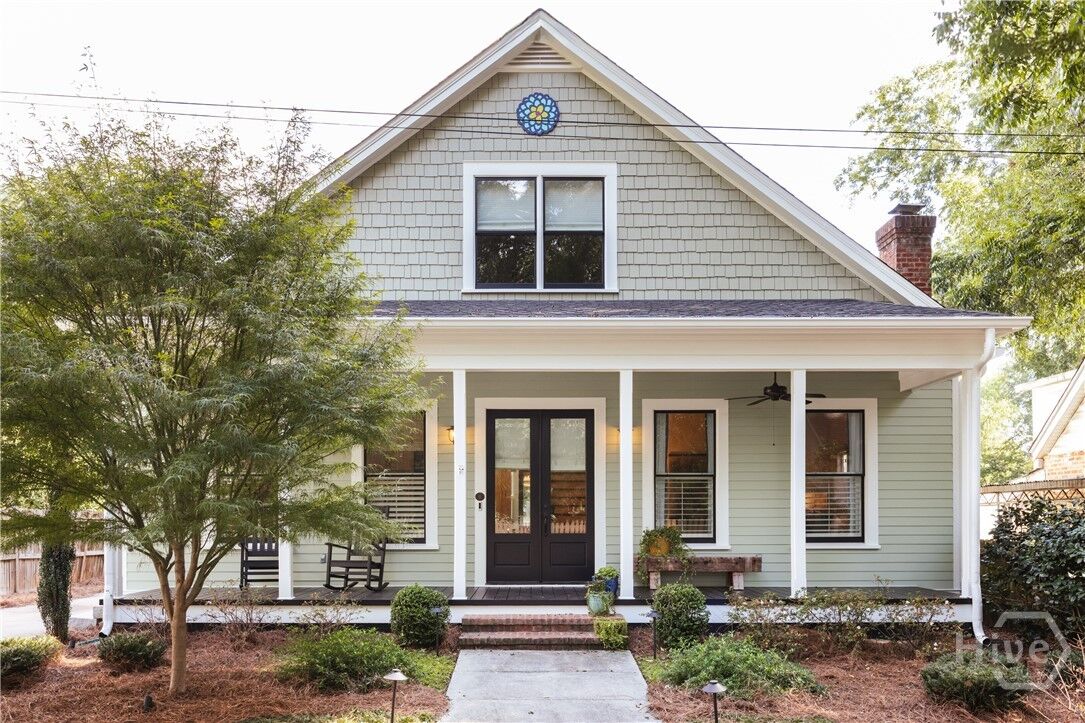
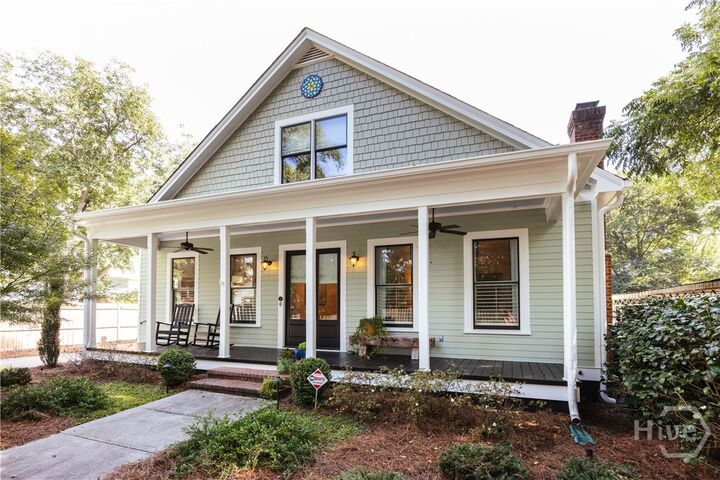
Outside, the entire house has just been repainted. Professionally landscaped and irrigated grounds include established plantings, a fenced backyard, and Trex deck. A long, gated driveway provides generous off-street parking.
The less romantic details are awfully nice to own: Hardie plank siding, insulated windows, spray-foam insulation, and Trane HVAC systems. They aren’t what you’ll notice first.
And then there is Meigs Street itself. This quieter edge of Cobbham has a distinctly residential feel, with mature landscaping and the varied architecture that gives the neighborhood its character. Downtown Athens, Normaltown, and Five Points are all close at hand, but the immediate surroundings are unmistakably Cobbham.
Some houses are simply dropped into a neighborhood. 847 Meigs was designed for this one.