
Listing Courtesy of:  Hive MLS / Listed By: Julie Moon, Corcoran Classic Living
 Hive MLS / Listed By: Julie Moon, Corcoran Classic Living
 3612 Athens Highway Greensboro, GA 30642
Active (89 Days)
$1,300,000 (USD)

Description
MLS #:
CL357613
CL357613
Lot Size
20.3 acres
20.3 acres
Type
Single-Family Home
Single-Family Home
Year Built
2024
2024
Views
Panoramic
Panoramic
County
Greene County
Greene County
Listed By
Julie Moon, Corcoran Classic Living
Source
Hive MLS
Last checked Oct 13 2026 at 4:50 AM EDT
Hive MLS
Last checked Oct 13 2026 at 4:50 AM EDT
Bathroom Details
- Full Bathrooms: 3
- Half Bathroom: 1
Interior Features
- Main Level Primary
- Split Bedrooms
Kitchen
- Electric Water Heater
Property Features
- Fireplace: Family Room
Heating and Cooling
- Electric
- Central
- Central Air
Utility Information
- Sewer: Septic Tank
Parking
- Attached
- Kitchen Level
Living Area
- 3,507 sqft
Location
Estimated Monthly Mortgage Payment
*Based on Fixed Interest Rate withe a 30 year term, principal and interest only
Listing price
Down payment
%
Interest rate
%Mortgage calculator estimates are provided by Corcoran Classic Living and are intended for information use only. Your payments may be higher or lower and all loans are subject to credit approval.
Disclaimer: © 2026 NCRMLS. All rights reserved. HIVE MLS, (NCRMLS), provides content displayed here (“provided content”) on an “as is” basis and makes no representations or warranties regarding the provided content, including, but not limited to those of non-infringement, timeliness, accuracy, or completeness. Individuals and companies using information presented are responsible for verification and validation of information they utilize and present to their customers and clients. Hive MLS will not be liable for any damage or loss resulting from use of the provided content or the products available through Portals, IDX, VOW, and/or Syndication. Recipients of this information shall not resell, redistribute, reproduce, modify, or otherwise copy any portion thereof without the expressed written consent of Hive MLS. Data last updated 10/12/26 21:50

The main house includes three bedrooms and two-and-a-half baths on one level, including a spacious primary suite with a boutique-style closet and a spa bath with large walk-in shower and double vanity. Secondary bedrooms are comfortably sized with good closet space and share a well-appointed hall bath, and there is a separate powder room for guests.
Function meets style in the oversized mudroom/laundry room with custom built-ins, plenty of storage, and easy access to the garage and outdoors, making everyday life with boots, dogs, and kids much easier. The oversized garage also has its own mini-split system and is currently set up as a heated and cooled home gym, with obvious potential as a future workshop or hobby space. Above the garage, a full loft apartment offers a fantastic flex space with its own full bath and kitchenette, adaptable for guests, longer stays, a home office, or whatever season of life you’re in.
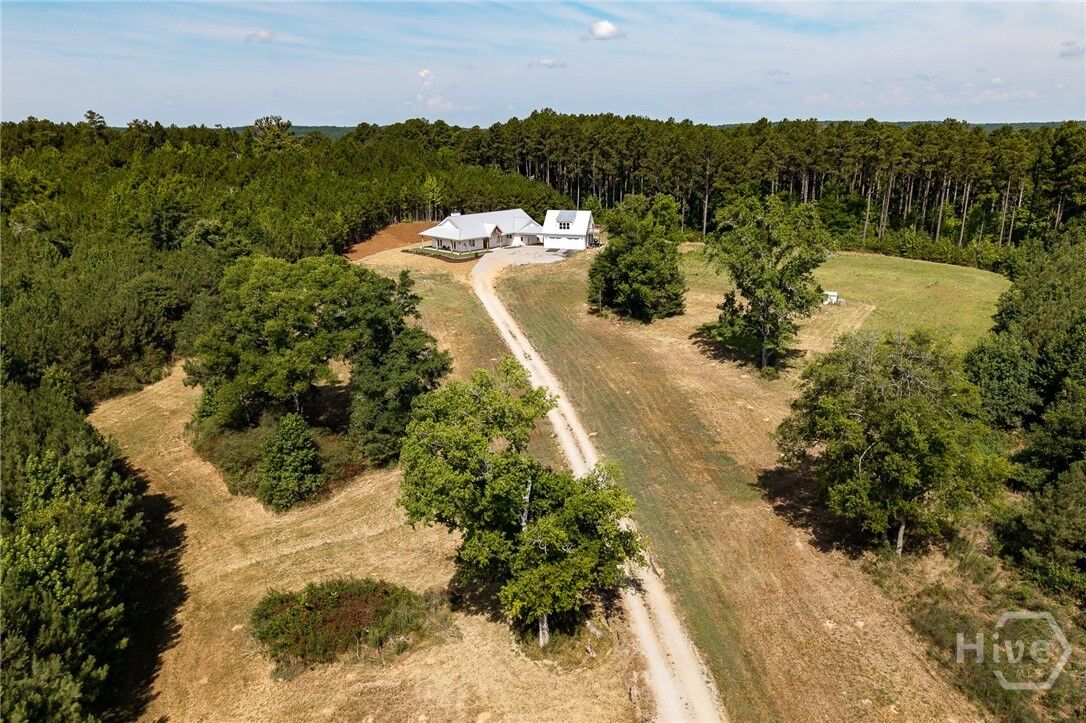
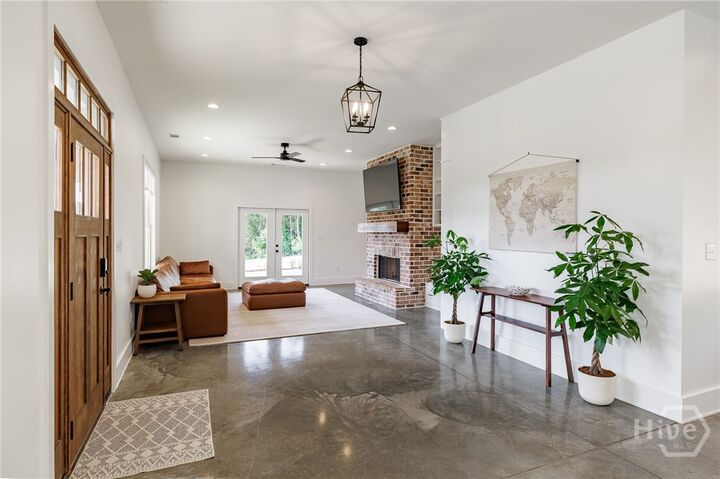
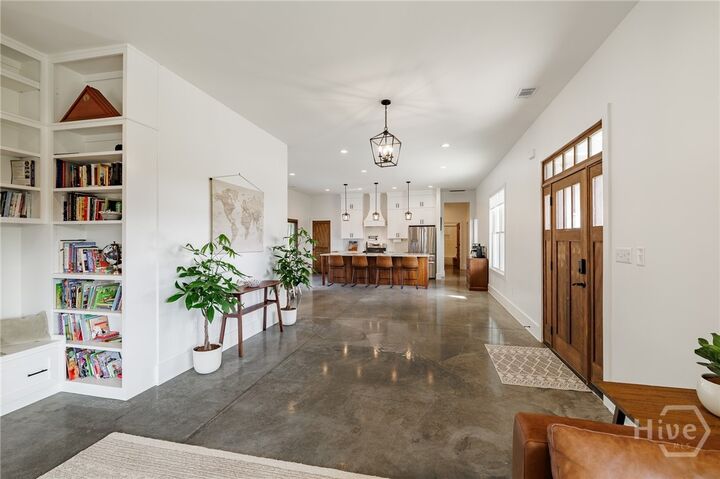
Wide porches wrap the home and take advantage of the views over the land, giving you plenty of room for outdoor dining, watching kids play, or just enjoying the quiet. The 20-acre parcel blends open ground and trees, ideal for gardening, animals, or simply having room to breathe, with a long private drive that sets the house well back from the road. With modern systems, durable finishes like the concrete floors and metal roof, and room to add barns, fencing, or a pool if you choose, this is a hard-to-find combination of new construction and usable acreage.