
Listing Courtesy of:  Hive MLS / Listed By: Lauren Crane, Corcoran Classic Living
 Hive MLS / Listed By: Lauren Crane, Corcoran Classic Living
 1480 Bradley Gin Road Monroe, GA 30656
Active (188 Days)
$1,125,000 (USD)
Description
MLS #:
CL352387
CL352387
Lot Size
8.64 acres
8.64 acres
Type
Single-Family Home
Single-Family Home
Year Built
1987
1987
County
Walton County
Walton County
Listed By
Lauren Crane, Corcoran Classic Living
Source
Hive MLS
Last checked Oct 13 2026 at 4:50 AM EDT
Hive MLS
Last checked Oct 13 2026 at 4:50 AM EDT
Bathroom Details
- Full Bathrooms: 5
Interior Features
- Wet Bar
- Other
- Built-In Features
- Upper Level Primary
- Separate Shower
- Double Vanity
- Breakfast Area
- Primary Suite
- Bathtub
Kitchen
- Dishwasher
- Refrigerator
- Electric Water Heater
- Range Hood
- Cooktop
- Microwave
- Double Oven
Subdivision
- I
Lot Information
- Level
- Private
- Back Yard
Property Features
- Fireplace: Living Room
Heating and Cooling
- Electric
- Central
- Central Air
Basement Information
- Partially Finished
- Exterior Entry
- Interior Entry
- Bathroom
Pool Information
- In Ground
Utility Information
- Utilities: Underground Utilities
- Sewer: Septic Tank
- Energy: Other
Parking
- Garage Door Opener
- Attached
- Off Street
Living Area
- 6,201 sqft
Location
Estimated Monthly Mortgage Payment
*Based on Fixed Interest Rate withe a 30 year term, principal and interest only
Listing price
Down payment
%
Interest rate
%Mortgage calculator estimates are provided by Corcoran Classic Living and are intended for information use only. Your payments may be higher or lower and all loans are subject to credit approval.
Disclaimer: © 2026 NCRMLS. All rights reserved. HIVE MLS, (NCRMLS), provides content displayed here (“provided content”) on an “as is” basis and makes no representations or warranties regarding the provided content, including, but not limited to those of non-infringement, timeliness, accuracy, or completeness. Individuals and companies using information presented are responsible for verification and validation of information they utilize and present to their customers and clients. Hive MLS will not be liable for any damage or loss resulting from use of the provided content or the products available through Portals, IDX, VOW, and/or Syndication. Recipients of this information shall not resell, redistribute, reproduce, modify, or otherwise copy any portion thereof without the expressed written consent of Hive MLS. Data last updated 10/12/26 21:50

Set on 8.64 open acres, this private Monroe estate offers more than 6,200 square feet of flexible living space, an in-ground pool, a two-car attached garage, beautiful pasture and pond views, and no HOA. An exceptional energy-resilience package includes 32 solar panels, two Tesla backup batteries and a whole-home Generac generator, with the current owners reporting average electric bills of approximately $40–$50 per month.
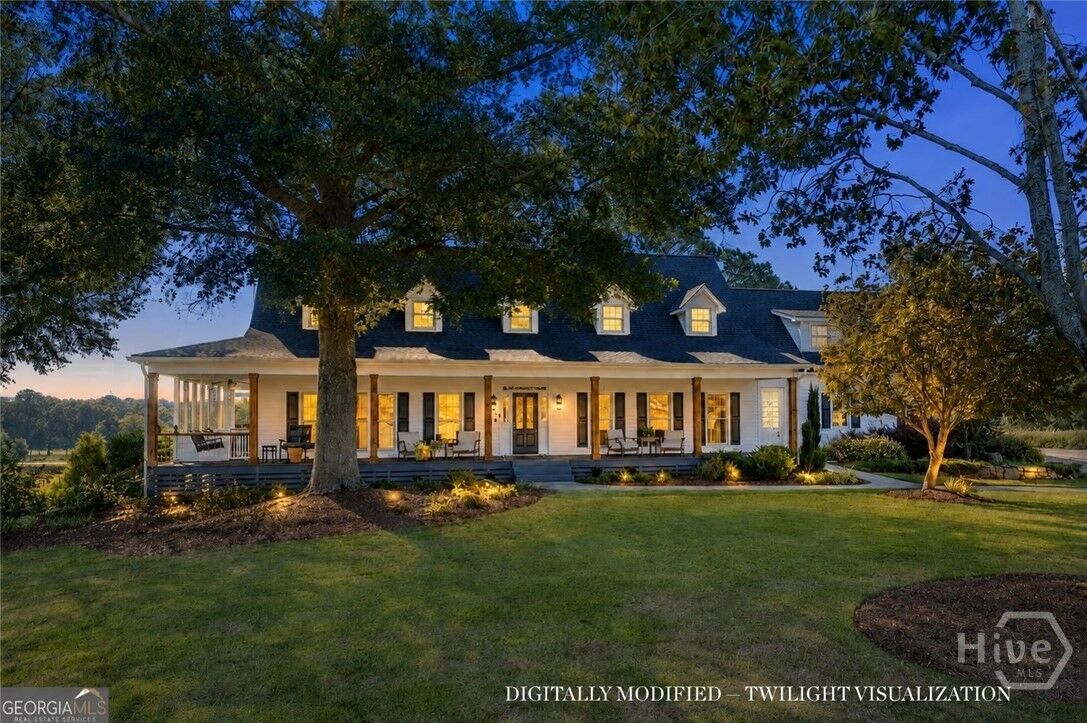
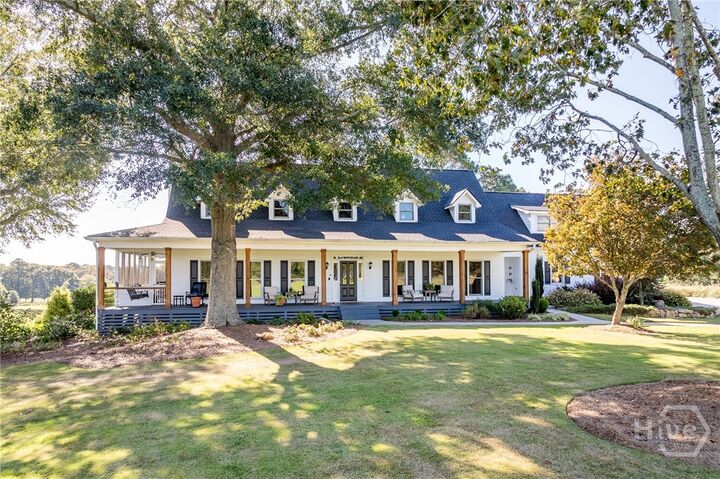
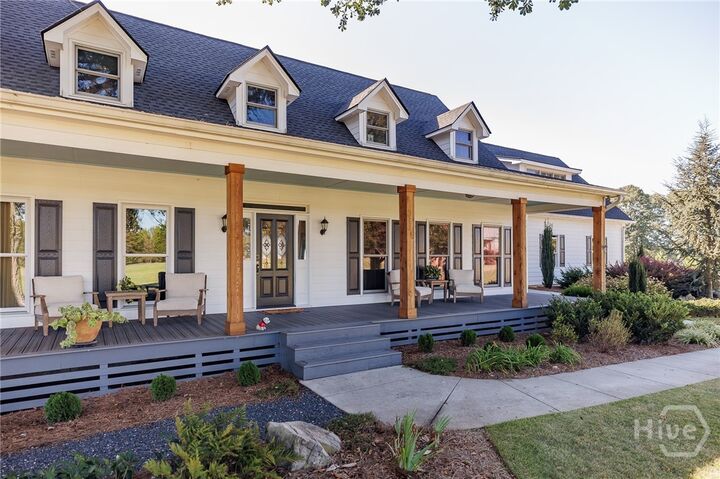
The expansive front porch sets the tone for a home designed around comfortable living and connection to the outdoors. Inside, the main level offers a spacious living room with a fireplace and views of the pool and backyard, a screened porch, a cozy keeping room, and a generous kitchen with custom cabinetry, abundant workspace and an oversized island. The adjoining dining room is wrapped in windows overlooking the pool and pasture, while a large laundry and mudroom provides exceptional everyday storage. A main-level bedroom and full bath add flexibility for guests or multigenerational living.
Outside, the pool and patio create a private backyard retreat surrounded by established landscaping and stamped concrete. A powered awning provides additional shade, a brand-new vinyl pool liner makes the pool ready to enjoy, and a private well serves the irrigation system. Beyond the pool, the open acreage provides room to spread out and enjoy the peaceful setting.
Upstairs, the private primary suite features a large custom walk-in closet and a bath with a tiled shower and separate soaking tub. Additional bedrooms and adjoining rooms offer options for offices, sitting rooms, libraries or guest accommodations. A second staircase from the garage further enhances the home’s potential for an independent in-law or extended-family arrangement.
The finished basement adds even more flexibility with a large family room, kitchenette, full bathroom and exterior access, plus an unfinished workshop for hobbies, projects and storage.
8.64 acres. Pool. 6,200+ square feet. No HOA. Solar, battery backup and a whole-home generator—with a potential seller-financing option to help make your move possible. Schedule your showing at Bradley Gin today.